
Complete Living Room Transformation in Springville
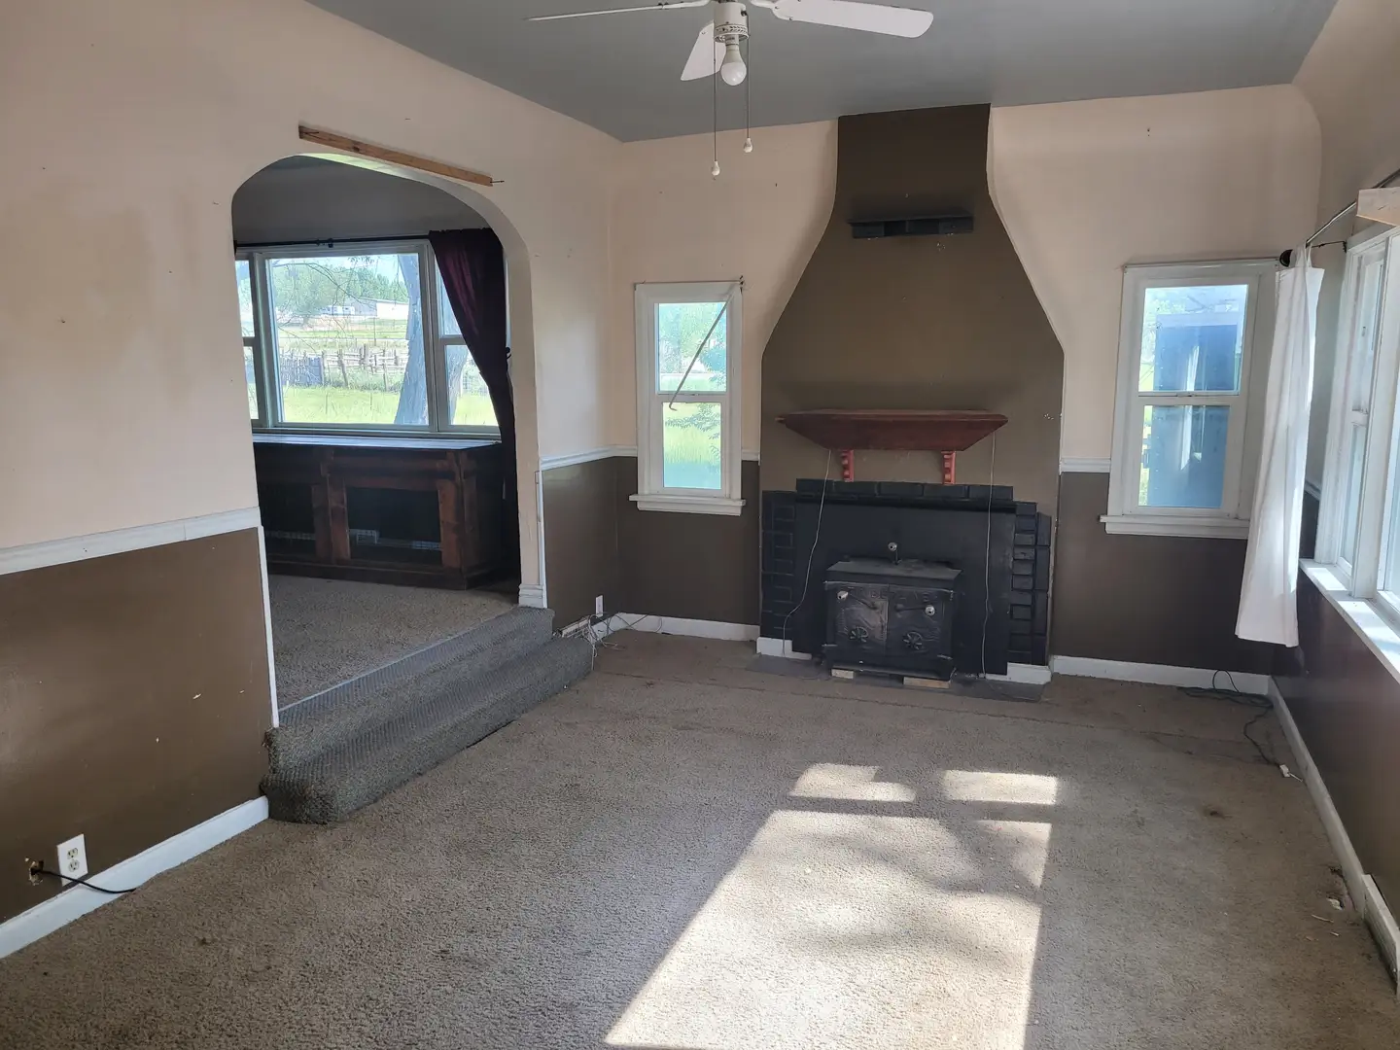
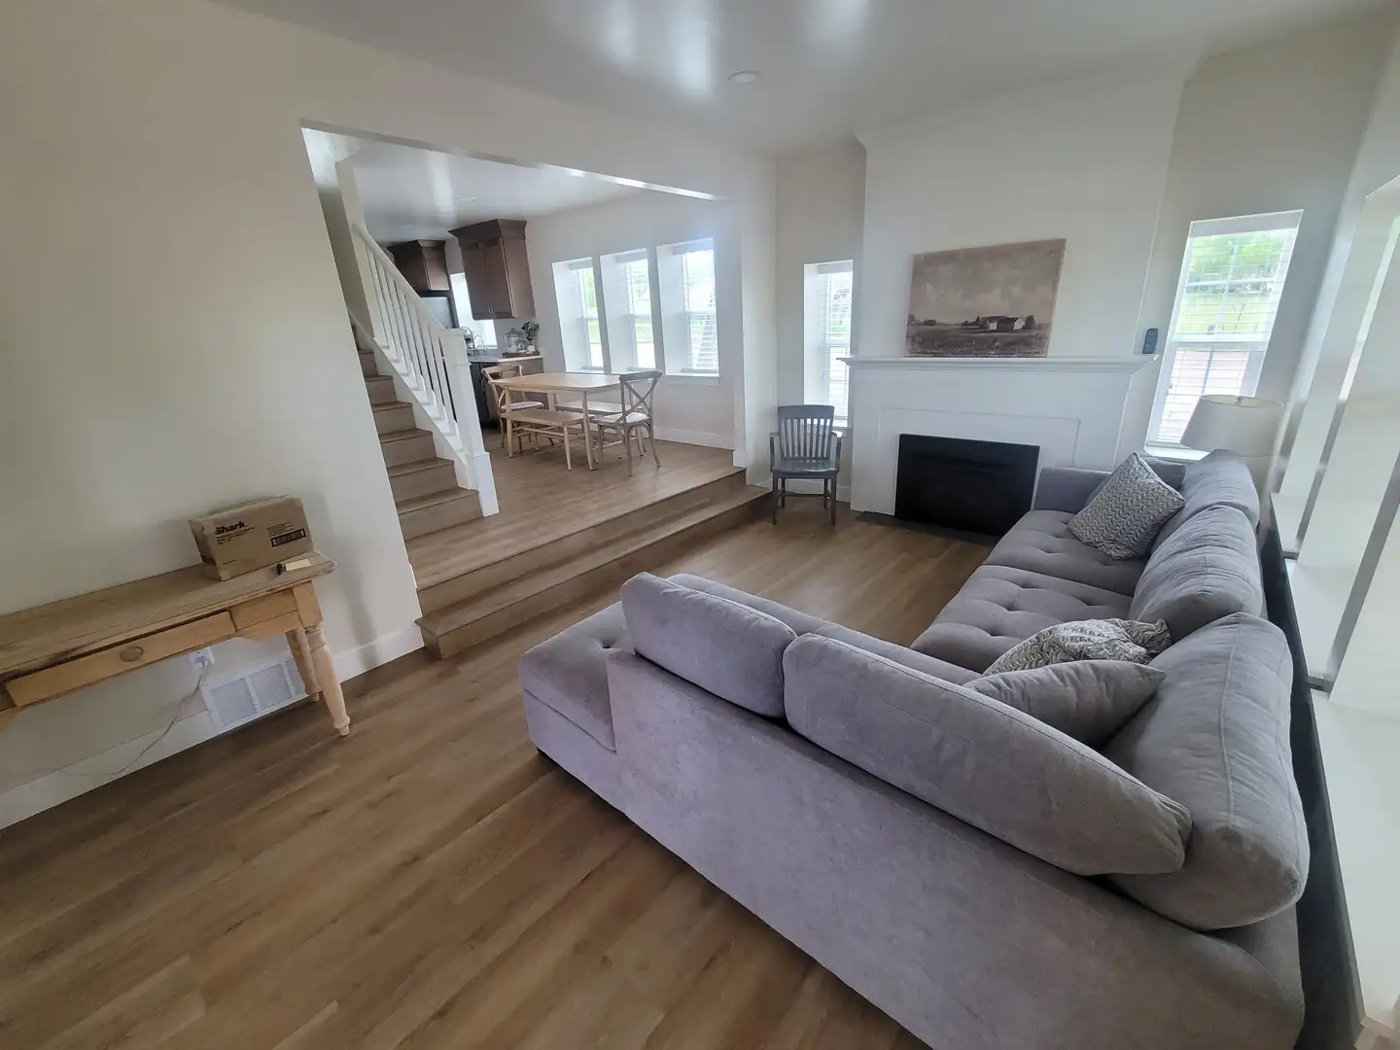
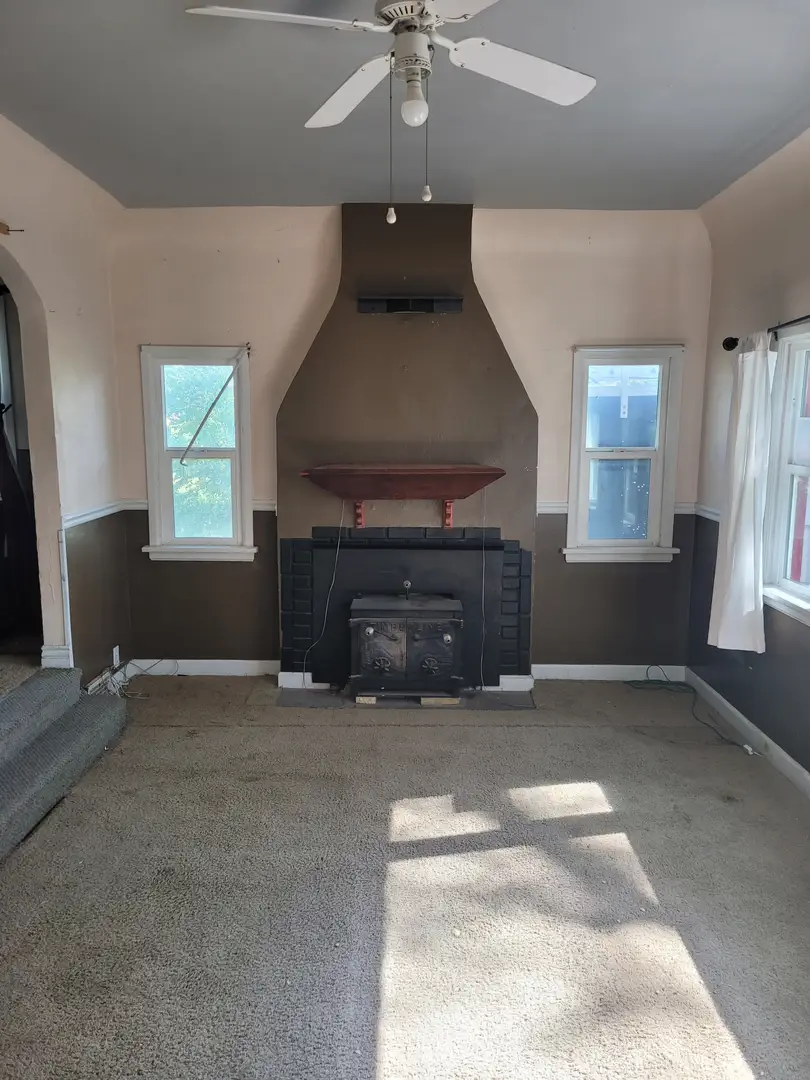
The transformation of this residential living room represents a remarkable shift from a dark, dated aesthetic to a bright, modern, and inviting living space. Originally characterized by heavy brown paint, archaic wood-burning stove setups, worn carpeting, and a bulky faux-chimney hood, the room lacked modern functionality and cohesive flow. Through meticulous planning and expert execution, the outdated area was completely revitalized. Homeowners looking to replicate this level of craftsmanship in their own properties can explore various finish carpentry options to elevate their interiors.
The scope of this project involved a total gut renovation of the focal point, removing the old stove enclosure, opening up the architectural lines, and installing clean modern finishes. To achieve this high-end look, the team coordinated multiple specialized trades, ensuring the structural and mechanical elements met modern building codes. For those interested in comprehensive structural updates, learning more about framing services provides a solid foundation for major interior alterations. Every stage of the transformation was designed to maximize natural light and improve the overall spatial dynamics of the main living area, connecting seamlessly to adjacent sections of the house.
Comprehensive Services and Specialized Craftsmanship
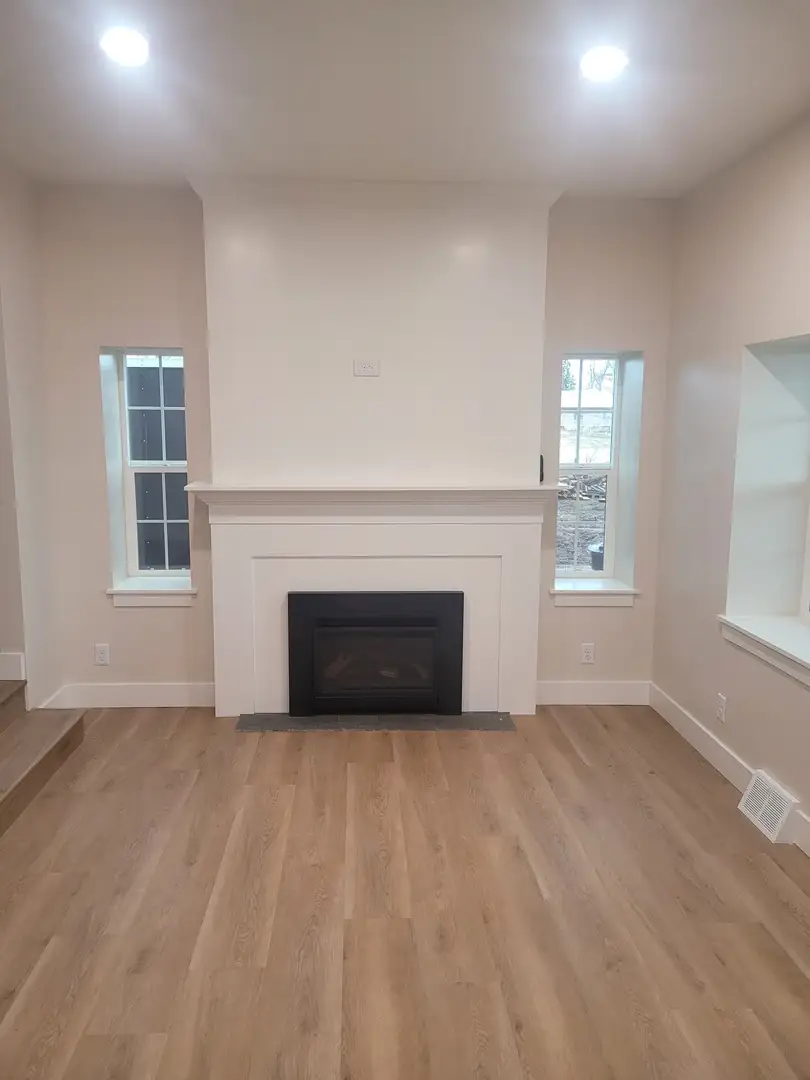
Executing a transformation of this magnitude requires a diverse skill set ranging from structural modifications to fine interior detailing. The old, heavy fireplace structure was entirely reconstructed, allowing for the installation of a sleek, contemporary fireplace insert flanked by custom mantels and millwork. The transition from cramped, dark walls to an open, light-filled layout involved updating surrounding surfaces. Upgrading interior aesthetics often involves specialized trades, and homeowners can discover more about expert installations through dedicated pages covering tile and brick work, which adds texture and durability to updated hearths and accent walls.
Beyond the primary fireplace feature, the project required a complete overhaul of the flooring and wall finishes. Outdated carpeting was replaced with gorgeous, durable wide-plank wood flooring that runs continuously through the main level, creating a unified and spacious aesthetic. Furthermore, updating the room’s infrastructure often demands behind-the-scenes improvements. Ensuring safe and efficient power distribution is vital, which is why integrated solutions like modern electrical upgrades were implemented to support new lighting layouts and entertainment setups. The combination of structural adjustments, refined carpentry, and updated mechanical systems ensures that the renovated living room is as functional as it is visually stunning.
A successful living room remodel requires careful coordination between aesthetic upgrades and core home infrastructure. Ensuring optimal indoor climate control is another crucial aspect of a whole-home refresh, which is why coordinating with professionals specializing in hvac systems ensures proper airflow and temperature regulation around newly configured spaces. Additionally, hidden details like water lines or localized heat sources often require expert attention, making comprehensive plumbing knowledge a valuable asset during layout reconfigurations. When multiple home improvement disciplines intersect, utilizing integrated mechanical services guarantees that every hidden component operates safely and efficiently beneath the newly finished surfaces.
Strategic Process and Structural Approach
The methodology behind this Springville renovation prioritized seamless project management, high-grade materials, and meticulous attention to detail from demolition to final cleanup. The process began with the careful deconstruction of the existing masonry and wood-burning stove housing, ensuring the surrounding walls and windows remained undamaged. Once the rough opening was cleared, the team addressed potential energy efficiency concerns. Modern diagnostic tools, such as advanced thermal imaging, can be utilized during major overhauls to detect hidden drafts, insulation gaps, or moisture issues behind aging walls before new drywall and finishes are applied.
Following structural prep, the focus shifted toward interior finishing and surface preparation. The ceiling and walls were smoothed, primed, and painted in a bright, reflective neutral tone that dramatically increased the ambient light within the space. Meticulous trim work was installed around the newly positioned windows and the refined fireplace mantel, showcasing expert craftsmanship. While this specific project focused heavily on interior living spaces, large-scale property updates often require exterior maintenance as well. Homeowners undertaking comprehensive renovations frequently coordinate structural improvements by reviewing services related to roofing and durable concrete flatwork. A holistic approach ensures that both the interior living areas and the outer perimeter of the residence are maintained to the highest structural standards.
The final phases of the project involved the installation of the wide-plank flooring, final electrical fixture placement, and a thorough deep clean to showcase the remarkable contrast between the before and after states. Every transition, from the newly leveled subfloors to the crisp white baseboards, was executed with precision. Comprehensive exterior site upkeep also plays a role in property value retention, and exploring general landscaping or broader framing and roofing options can complete a total property makeover. For homeowners eager to learn more about comprehensive renovation packages, visiting the main exterior services overview provides additional insight into full-scale property enhancement.
Exceptional Results and Long-Term Value
The completed fireplace and living room remodel in Springville, UT stands as a testament to thoughtful design and quality construction. What was once a dark, cramped room featuring a heavy, intrusive stove enclosure has been converted into an airy, contemporary gathering space filled with natural light. The stark contrast between the heavy brown tones of the past and the clean, modern white walls of the finished space creates an atmosphere of spaciousness and tranquility. Property owners interested in discovering more about the professionals behind these stunning transformations can read about the company’s core values on the about us page.
Beyond the immediate visual upgrade, this remodel delivers significant long-term value to the home. The updated fireplace insert provides efficient supplemental heating, while the upgraded electrical layout accommodates modern lifestyle demands. The integration of durable flooring and timeless millwork ensures that the living room will retain its aesthetic appeal and structural integrity for years to come. To discuss a custom renovation project or to schedule a consultation for an upcoming home improvement endeavor, interested individuals are encouraged to reach out directly through the contact us page, where experienced professionals are ready to bring renovation visions to life.