
Comprehensive Fireplace and Living Room Remodel in Orem, UT
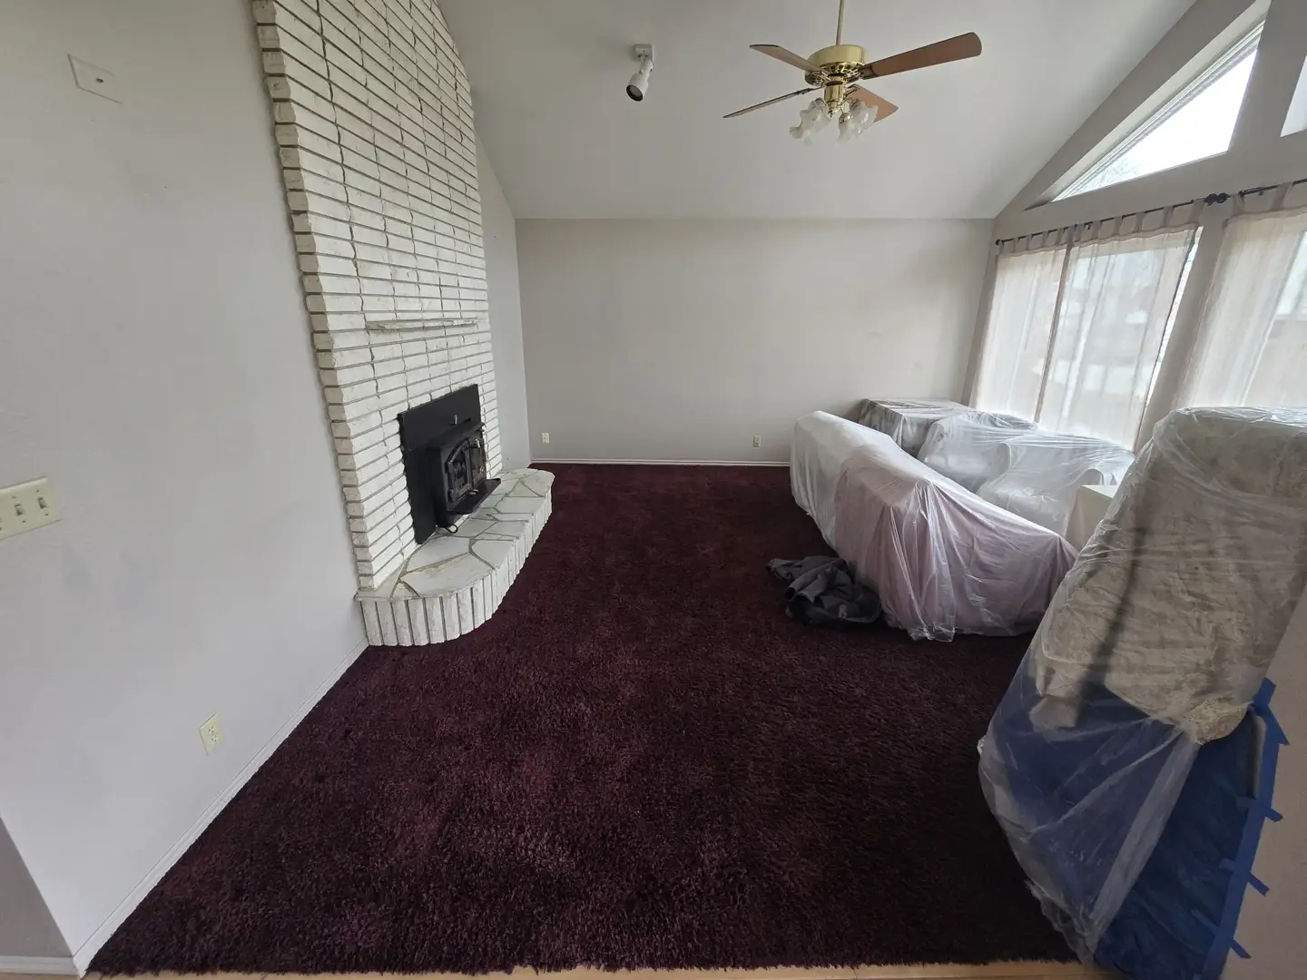
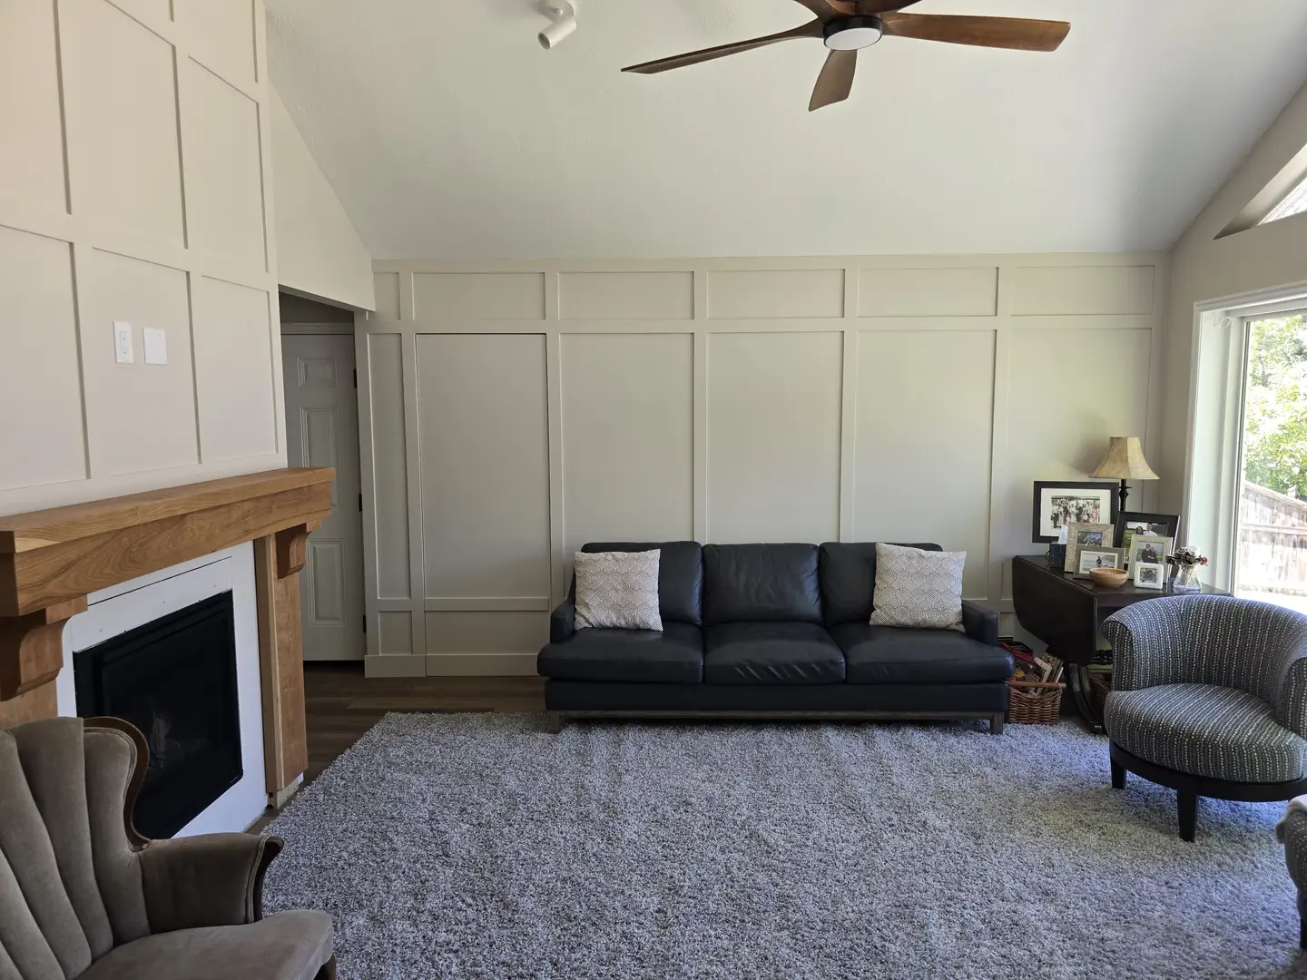
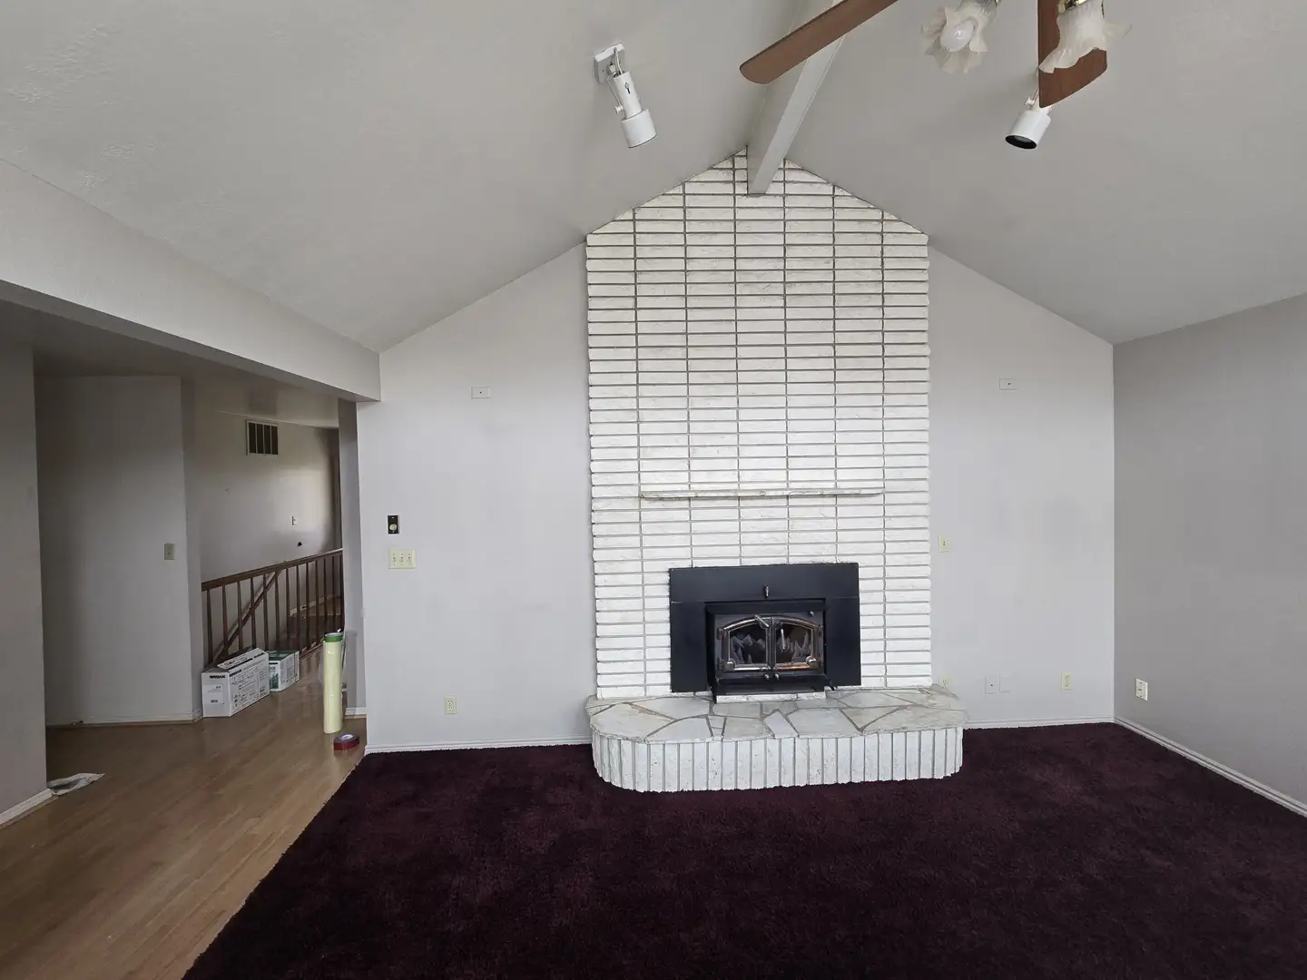
Transforming an outdated, cavernous living area into a modern, sophisticated sanctuary requires an incredible eye for detail and high-end craftsmanship. This particular residential project tackled a tired, dark interior space characterized by heavy purple carpeting, plain white walls, and a dated brick fireplace surround. By completely reimagining the layout and aesthetic, the transformation successfully converted the room into a bright, welcoming gathering space featuring custom woodwork and refined finishes. Homeowners looking to elevate their properties frequently seek out comprehensive finish carpentry solutions to inject personality and architectural interest into otherwise flat rooms. Through careful planning and expert execution, every square foot of this Orem living room was upgraded to maximize both style and functional comfort.
Revitalizing this large, vaulted space involved a multi-faceted approach to interior renovation, combining structural updates with high-end surface treatments. The primary goal was to eliminate the heavy, closed-in feeling of the original room and replace it with an airy, contemporary ambiance. To achieve this, the renovation scope spanned several specialized trades, ensuring a cohesive look throughout the entire area. Key elements of the project included:
- Complete removal of outdated wall-to-wall carpeting and installation of modern hardwood flooring.
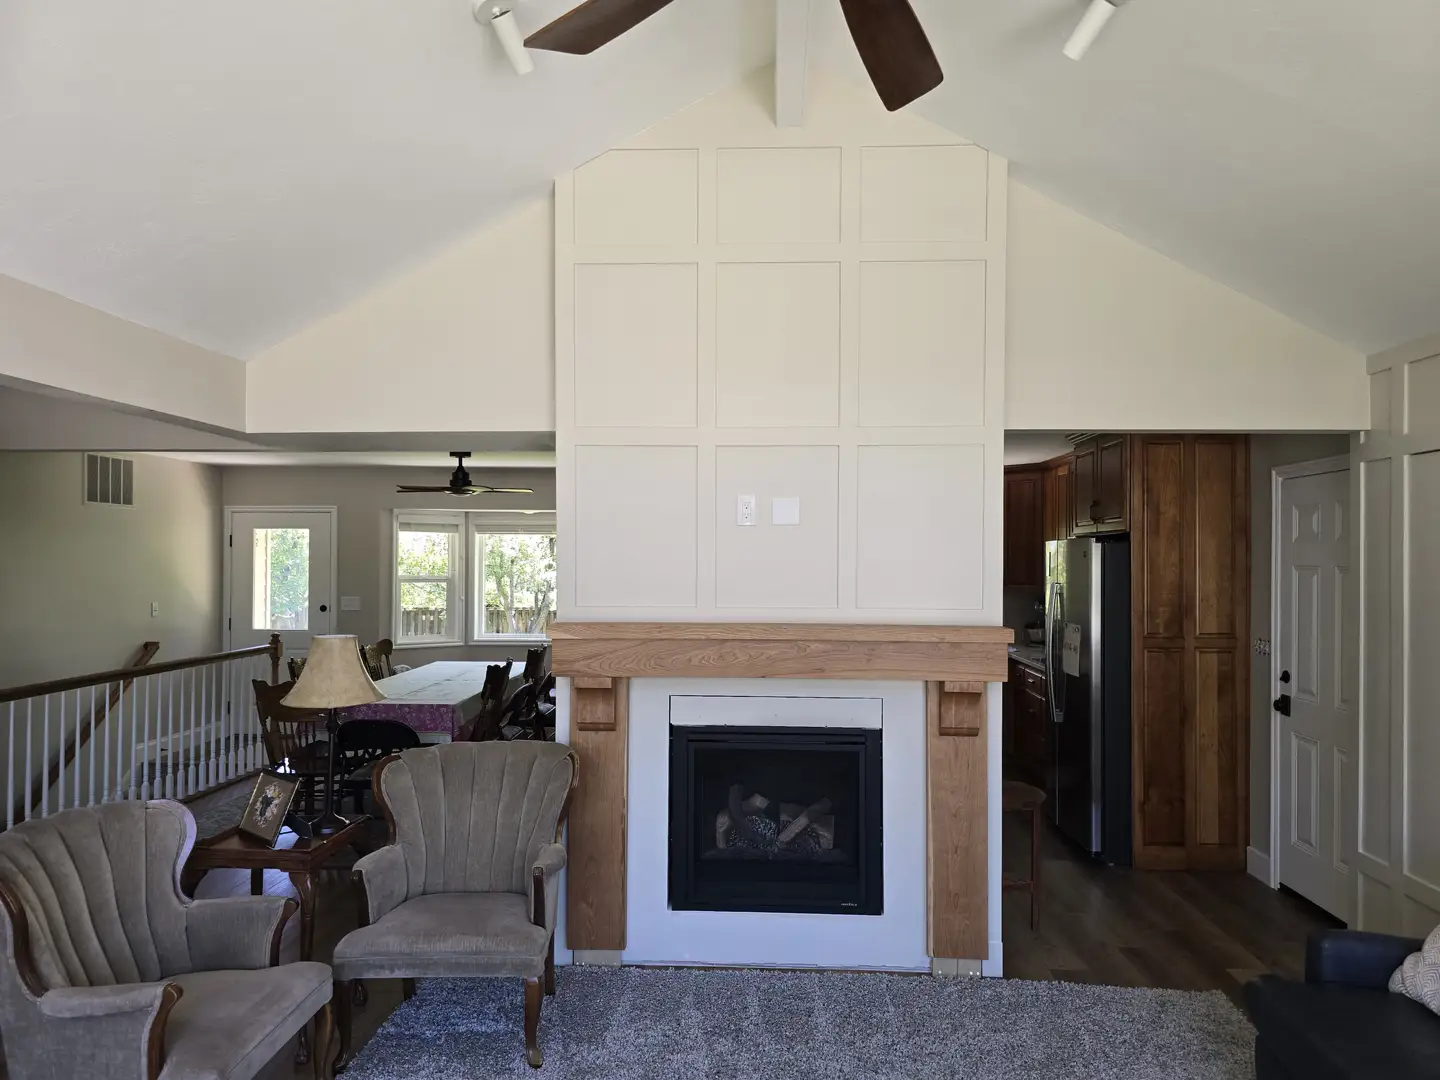
- Upgrading the fireplace surround with sophisticated tile and brick detailing alongside a rich wood mantel.
- Adding stunning board and batten wainscoting across the main feature walls to introduce depth and texture.
- Refining the overall interior aesthetic to complement broader company standards of quality and design excellence.
Detailed Scope of Services Provided
Executing a dramatic living room makeover demands a wide range of specialized construction capabilities to ensure every component fits together seamlessly. While the focal point of the space remains the newly updated hearth, the transformation extended far beyond the fireplace itself. Skilled artisans worked diligently on the walls, floors, and surrounding architectural features to create a harmonious environment that feels both luxurious and livable. For homeowners interested in comprehensive property enhancements, exploring various exterior services and interior packages can provide a complete picture of what is achievable when updating a residential layout. From upgrading foundational elements to managing intricate finish work, the project covered all the bases required for a top-tier home renovation.
The scope of work delivered during this Orem project showcases an immense dedication to superior craftsmanship and material selection. Every surface was thoughtfully addressed to eliminate the dated elements seen in the before photos, replacing them with clean lines and warm, inviting tones. Some of the standout upgrades incorporated into the space include:
- Precision carpentry and woodwork designed to frame the hearth and walls with custom elegance.
- Surface preparation and professional painting to create a consistent, modern color palette across the vaulted walls.
- Integration of modern lighting fixtures and updated hardware to complement the newly installed wooden ceiling fan and finishes.
Meticulous Process and Execution Approach
Every successful construction project relies on a structured, phased approach that prioritizes precision, safety, and clear communication from start to finish. In this Orem living room overhaul, the process began with the careful demolition and removal of the old dark carpeting and the outdated brick facade. Technicians then inspected the underlying structures to ensure everything was sound before introducing new materials. Whether a homeowner is planning an extensive overhaul or seeking specialized mechanical services like electrical updates and hvac routing behind the scenes, maintaining a methodical workflow is essential for keeping projects on schedule and up to code. This rigorous attention to detail guarantees that the finished product is not only visually stunning but also structurally sound and built to last for decades.
Following the initial preparation phases, the team focused on the intricate installation of the wall paneling and fireplace mantel. Measuring, cutting, and fitting custom woodwork around a vaulted ceiling requires advanced technical skill to ensure tight joints and seamless transitions. Once the carpentry elements were securely in place, attention shifted to flooring integration and final surface touch-ups. Throughout the entire construction cycle, workers maintained a clean, organized job site, minimizing disruption to the household and ensuring that every decorative feature aligned perfectly with the intended architectural vision.
Lasting Results and Homeowner Value
The final reveal of this Orem living room highlights a dramatic night-and-day difference, turning a dark, dated space into a bright, contemporary haven. The heavy purple carpet has been replaced with rich hardwood flooring, topped with a soft, neutral area rug that anchors the furniture arrangement. The striking board and batten feature walls draw the eye upward toward the vaulted ceiling, while the newly crafted wooden mantel adds organic warmth to the room. Those inspired by this level of craftsmanship can easily reach out through the contact page to discuss their own interior design aspirations. Ultimately, this remodel significantly increases the property’s overall aesthetic appeal and day-to-day comfort, proving that thoughtful design and expert execution deliver unmatched long-term value.
Investing in a high-end living room and fireplace renovation offers numerous practical and visual benefits for modern homeowners. Beyond the immediate boost in aesthetic charm, updates of this caliber contribute heavily to overall property equity and long-term satisfaction. Key advantages realized through this project include:
- A dramatic increase in natural light reflection, making the entire living area feel larger and more open.
- Enhanced architectural character through the addition of bespoke wainscoting and a custom wood mantel.
- Improved functional layout and cozy gathering spaces tailored perfectly for family relaxation and entertaining guests.